Showing posts with label Ready For Occupancy. Show all posts

The Residences @ Brent

The Residences at Brent

Property Details:
Address: Brent Baguio Campus
Price: Php 7,548,800
Category: Investment Properties
Year Built: 2012
House Size: 102
Bedrooms: 2
Bathrooms: 2

Property Description:
Coming Home to The Residences at Brent is almost like a nostalgic trip back to what Baguio was in our childhood: the quiet charm; the unhurried pace where time seems to stand still; the cozy country home where the family could spend days together, bonded by simple joys and pleasures; and the serene sanctuary where one can contemplate and while away one’s worries.
The Residences at Brent is located within the Brent Baguio Campus at Yangco Street in Baguio City. Its prime location is the only remaining piece of lush, unspoiled greenery in the heart of Baguio city. The community will stand on a high elevation, overlooking the city and the surrounding mountains. The Church of the Pink Sisters is located just a few meters from the community gate, while Baguio's popular malls, parks, restaurants and shops are just a few minutes away.

BUILDING FEATURES
LAND AREA: Approx. 7 Hectares
NO. OF BUILDINGS: Two Buildings (Phase I)
NO. OF UNITS/BLDG: 16 units per building/4 units per floor.

ARCHITECTURAL THEME:
Rustic contemporary mountain lodge design theme

TWO (2) BEDROOM:
The Residences at Brent


THREE (3) BEDROOM:
The Residences at Brent


OUTDOOR AMENITIES:
  • Pocket parks
  • Landscaped gardens, entrance gate and guard house
  • Nature walking/Jogging trails
  • Access to Brent Baguio's facilities (football field, children's playground, chapel, etc...)
  • The Residences at Brent

SPECIAL FEATURES:
  • Gated residential community
  • State of the art security features
  • Access to the development and residential building are through access cards
  • CCTV system
  • Each unit has a utility room and maid's room with its own toilet and bath
  • Common driver's quarters is provided for each building in the basement with its own toilet and bath
  • Gas-fired fireplace in all units
  • Centralized LPG gas lines
  • Each unit has a powder room with a shower
  • Separate service door entry for each unit
  • Standby Generator
  • Automatic sprinkler system
  • Private Balcony (selected units)
  • Forest Views (selected units)
  • Spacious Floor Plans
GREEN ARCHITECTURE FEATURES:
  • Dual flush water closets
  • Rain water collection
  • Low rise, Low density
  • Plenty of open spaces
View Photos Here


The accuracy of all information, regardless of source, including but not limited to square footages and lot sizes, is deemed reliable but is not guaranteed and should be independently verified through personal inspection and/or with the appropriate professionals. The information at this site is provided solely for informational purposes and does not constitute an offer to sell, rent, or advertise real estate outside the state in which the owner of the site is licensed. The owner is not making any warranties or representations concerning any of these properties including their availability. Information at this site is deemed reliable but not guaranteed and should be independently verified.


The Residences @ Greenbelt by Ayala Land

The Residences at Greenbelt by Ayala Land

Property Details:
Address: Residences at Greenbelt, Makati City
Price: Php 19,500,000
Category: Residential Condo
Year Built: 2010
House Size: 102
Bedrooms: 2
Bathrooms: 2

Property Description:
The Residences at Greenbelt offers an architectural design that is an expression of lightness, integrity and modern living, The Residences at Greenbelt provides city living at its absolute finest. A truly inimitable, urban lifestyle experience. Its prestigious location within the Greenbelt complex ensures that everything you’ll ever need or desire – dining, shopping, playing, working, doing business, unwinding, brushing up on culture and the arts, communing with nature and the greens and conveniently walking to places of reflection – is just a breath away.

The Residences at Greenbelt features a ground level commercial area with a choice set of establishments. Essentials are elevator ride away with a lifestyle and wellness zone housing delicatessen, pastry shops, cafes, spas and salons including banking facility, internet café, photo processing service, drugstore and convenience store, as well as a laundromat and dry cleaning service.

With a seamless connection to Greenbelt, The Residences at Greenbelt’s ground level commercial area does provide its residents a taste of exceptional living. When your backyard opens up to the Greenbelt Park and Chapel, or leads you to the world-class Ayala Museum, you know you are one of the few who can truly claim unparalleled access to Greenbelt. At your leisure, stroll through Greenbelt’s arcades, stop by your favorite cafes and while your time at its many boutiques. Then, just as easily, retreat back into the privacy of The Residences at Greenbelt.

Giving a whole new meaning to high-rise living, The Residences at Greenbelt also has distinctive, full-scale amenities at The Fifth. The 5,000 sqm area provides country-club living in the middle of the city. This includes a fully-equipped gym and fitness center, luxury spa, mini-theater, game room, lap pools, and a children’s play area. These provide residents with an endless array of leisure choices day-to-day.

View Photos Here

The accuracy of all information, regardless of source, including but not limited to square footages and lot sizes, is deemed reliable but is not guaranteed and should be independently verified through personal inspection and/or with the appropriate professionals. The information at this site is provided solely for informational purposes and does not constitute an offer to sell, rent, or advertise real estate outside the state in which the owner of the site is licensed. The owner is not making any warranties or representations concerning any of these properties including their availability. Information at this site is deemed reliable but not guaranteed and should be independently verified.

2 Adj 3Bedroom Suites at BSA Twin Towers Ortigas Centre

2 Adj 3Bedroom Suites at BSA Twin Towers Ortigas Center

Property Details:
Address: Ortigas Centre Pasig across Megamall and Asian Development Bank
Price: Php 16,813,500
Category: Residential Condo
Year Built: 2012
House Size: 152
Bedrooms: 3
Bathrooms: 3

Property Description:
Two adjacent 3Bedroom Suites at BSA Twin Towers, a 55-Storey Commercial/Residential Condominium located at St. Francis Square, between SM Megamall and The Podium has been  awarded  as the Tallest Twin Tower in the Philippines by the Council on Tall Buildings and Urban Habitat, Chicago, USA.

Establishments surrounding BSA Twin Towers:
  • The Podium (East)
  • SM Megamall (West)
  • Asian Development Bank (North)
  • San Miguel Corporation (South

And other neighbor establishments/institutions:
  • Star Mall
  • The Medical City
  • Poveda Learning Center
  • Robinson’s Galleria

AMENITIES AND FACILITIES
Simplicity and complexity, technology and functionality are combined to create the perfect range of amenities at BSA Twin Towers.
  • 2 Main Lobbies
           Visitor's Lounge
           And Reception Area
  • Lagoon-Type Swimming Pool
  • Formal Or Lap Swimming Pool
  • Jacuzzis
  • Shower Rooms
  • Gym/Fitness Center
  • Function Rooms
  • Children’s Playroom
  • Landscaped Jogging Path And Walkways
  • Roof Garden
  • 4-Level Podium Parking
  • 6-Level Basement Parking
  • 12 High Speed Elevators
              -2 Offices, 8 Residential, 2 For 54th-55th Floors
  • Elevator Supervisory & Control System
  • Centralized Garbage Chute/Collection Room
  • Fire Alarm And Sprinkler System
  • Closed Circuit Television (CCTV)
  • Video Entry Phone
  • Car Paging System
  • Driver’s Lounge
  • Emergency Power Generators
  • Security Monitors
Unit Features :
  • 3Bedroom Suites
  • 3Toilet and Bath
  • Maids room with Toilet and Bath
  • 1 parking
  • High floor
  • 2 adjacent units with 152.85sqm and 155.05 sqm in Floor Area
  • priced at P 16,813,500 and P17,055,500 respectively
View Photos Here

The accuracy of all information, regardless of source, including but not limited to square footages and lot sizes, is deemed reliable but is not guaranteed and should be independently verified through personal inspection and/or with the appropriate professionals. The information at this site is provided solely for informational purposes and does not constitute an offer to sell, rent, or advertise real estate outside the state in which the owner of the site is licensed. The owner is not making any warranties or representations concerning any of these properties including their availability. Information at this site is deemed reliable but not guaranteed and should be independently verified.

BSA Twin Towers in Ortigas Centre For Lease

BSA Twin Towers in Ortigas Centre For Lease

Property Details:
Address: Francis Square, between SM Mega mall and The Podium
Price: Php 30,000
Category: Residential Condo
Year Built: 2012
House Size: 41
Bedrooms: 1
Bathrooms: 1

Property Description:
BSA Twin Towers, a 55-Storey Commercial/Residential Condominium located at St. Francis Square, between SM Mega mall and The Podium has been awarded as the Tallest Twin Tower in the Philippines by the Council on Tall Buildings and Urban Habitat, Chicago, USA.

Establishments surrounding BSA Twin Towers:
    • The Podium (East)
    • SM Mega mall (West)
    • Asian Development Bank (North)
    • San Miguel Corporation (South)

And other neighbor establishments/institutions:
    • Star Mall
    • The Medical City
    • Poveda Learning Center
    • Robinson’s Galleria

AMENITIES AND FACILITIESSimplicity and complexity, technology and functionality are combined to create the perfect range of amenities at BSA Twin Towers.

    • TWO MAIN LOBBIES
    • VISITOR’S LOUNGE AND RECEPTION AREA
    • LAGOON-TYPE SWIMMING POOL
    • FORMAL OR LAP SWIMMING POOL
    • JACUZZIS
    • SHOWER ROOMS
    • GYM/FITNESS CENTER
    • FUNCTION ROOMS
    • CHILDREN’S PLAYROOM
    • LANDSCAPED JOGGING PATH AND WALKWAYS
    • ROOF GARDEN
    • 4-LEVEL PODIUM PARKING
    • 6-LEVEL BASEMENT PARKING
    • 12 HIGH SPEED ELEVATORS
       -2 OFFICES, 8 RESIDENTIAL, 2 FOR 54TH-55TH FLOORS
    • ELEVATOR SUPERVISORY & CONTROL SYSTEM
    • CENTRALIZED GARBAGE CHUTE/COLLECTION ROOM
    • FIRE ALARM AND SPRINKLER SYSTEM
    • CLOSED CIRCUIT TELEVISION (CCTV)
    • VIDEO ENTRY PHONE
    • CAR PAGING SYSTEM
    • DRIVER’S LOUNGE
    • EMERGENCY POWER GENERATORS
    • SECURITY MONITORS

Lease Rate: Php 30,000/month inclusive of Dues

View Photos Here

The accuracy of all information, regardless of source, including but not limited to square footages and lot sizes, is deemed reliable but is not guaranteed and should be independently verified through personal inspection and/or with the appropriate professionals. The information at this site is provided solely for informational purposes and does not constitute an offer to sell, rent, or advertise real estate outside the state in which the owner of the site is licensed. The owner is not making any warranties or representations concerning any of these properties including their availability. Information at this site is deemed reliable but not guaranteed and should be independently verified.

Luxury Home @ McKinley Hills, Bonifacio Global City

Luxury Home at McKinley Hills, Bonifacio Global City

Property Details:
Address: McKinley Hills,Bonifacio Global City
Price: Php 49,500,000
Category: House and Lot
Year Built: 2012
House Size: 430
Lot Size: 214
Bedrooms: 4
Bathrooms: 5

Property Description:
McKinley Hills at the BGC offers the apparent upscale and robust living.The Bonifacio Global City (The Fort /BGC)is the Newest Urban Development in Manila. It is more or less 250 hectare development and is the Next CBD where the city never sleeps. Multinational companies are on 24/7 operations. International luxury hotels and commercial/leisure developments are now emerging. The famous state-of-the-art hospital, St Luke's Medical Center is fully operational. And Foreign Embassies and prestigious international schools are all nestled within.

LOCATION! LOCATION! LOCATION!

MAKATI
  • 5 to 10 minute drive thru Kalayaan Avenue (North), Kalayaan Flyover (West access via EDSA and Makati) and McKinley Road  (West access from Makati CBD)
ORTIGAS
  • 5 to 10 minute drive thru any of the three gates from C5 Road or EDSA
ALABANG
  • 5 to 10 minute drive thru C5 (East access) to SLEX and
NAIA  ( Ninoy Aquino International Airport )
  • 5 to 10 minute drive thru Lawton Avenue (South access)
UNIT FEATURES :
  • Highest Point in the Village – View of Laguna Bay, The Bonifacio Global City Skyline
  • LARGE PLANK Natural Hard Wood Narra Floors in all Rooms, Stairs and Living Areas. 6- 12 feet long and 7 to 10 inches wide.
  • Energy Efficient Lighting (Phillips LED)
  • Branded Water Closets (Kohler Water Closets with Soft Close), Branded Windows and Kitchen,  Israel Made Water Pipes
  • 4 Large Bedrooms + 5 Comfort Rooms + 2 Kitchens + 7 Car Garage + Extra Large Living Room
  • Provision for Elderly People in Wheel Chairs.
  • Fully Airconditioned house Panasonic Inverter Installed in all Rooms! (installed by the same guy that did the US embassy Philippines) All are under warranty and brand New.
  • Water Pump for Strong Water pressure (for emergency).
AMENITIES :
  • Clubhouse
  • Sports Gym
  • swimming pool
  • play area
View Photos Here

The accuracy of all information, regardless of source, including but not limited to square footages and lot sizes, is deemed reliable but is not guaranteed and should be independently verified through personal inspection and/or with the appropriate professionals. The information at this site is provided solely for informational purposes and does not constitute an offer to sell, rent, or advertise real estate outside the state in which the owner of the site is licensed. The owner is not making any warranties or representations concerning any of these properties including their availability. Information at this site is deemed reliable but not guaranteed and should be independently verified.

5 Bedroom House & Lot in Kapitolyo

5 Bedroom House and Lot at Kapitolyo Pasig

Property Details:
Address: Kapitolyo, Pasig City
Price: Php 26,000,000
Category: House and Lot
Year Built: 2000
House Size: 500
Lot Size: 490
Bedrooms: 5
Bathrooms: 4

Property Description:
A Five Bedroom house conveniently located in a quiet neighborhood of Kapitolyo and a stones throw away from Ortigas Central Business District, MALLS and HOTELS LIKE SHANGRILA, STARMALL, SM MEGAMALL, ROBINSONS PIONEER, ST FRANCIS SQUARE, THE PODIUM, GO HOTELS; SCHOOLS LIKE POVEDA, ST.PAUL'S-PASIG, UAP, LOURDES SCHOOL,BRENT SCHOOL, Mandaluyong CBD and Fort Global City.

View Photos Here

The accuracy of all information, regardless of source, including but not limited to square footages and lot sizes, is deemed reliable but is not guaranteed and should be independently verified through personal inspection and/or with the appropriate professionals. The information at this site is provided solely for informational purposes and does not constitute an offer to sell, rent, or advertise real estate outside the state in which the owner of the site is licensed. The owner is not making any warranties or representations concerning any of these properties including their availability. Information at this site is deemed reliable but not guaranteed and should be independently verified.

Tres Palmas Taguig Update

Tres Palmas Taguig

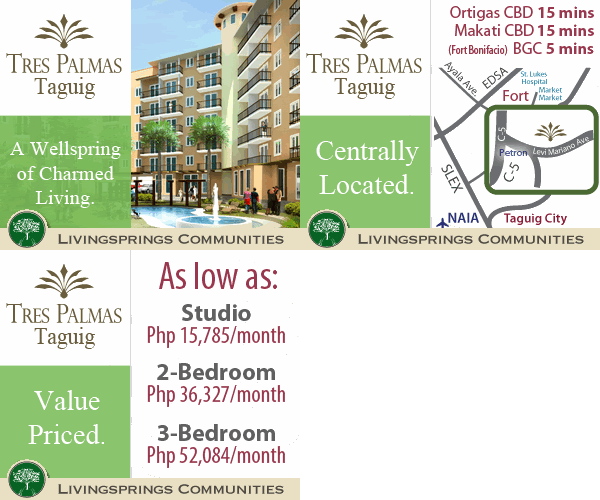
A Wellspring of Charmed Living


Tres Palmas breathes a new way of living, in a place that calms your mind and enlivens your spirit!

Tres Palmas is a private and serene community. Its low density design boasts over 60% open space and a minimum of three units to a floor establishing a sense of peace and exclusivity. The development will include three mid-rise residential buildings and a commercial arcade that will service the community.

Its visual design is inspired by modern European resort architecture. As you enter the community, you will be greeted by a relaxing fountain and a driveway lined with palm trees. All who live in and visit this community will enjoy the peaceful charm the flows out of the color palate and lush greenery of the surroundings. The development will feature a swimming pool, play ground, gym, multipurpose function area, security surveillance technology, and sufficient parking spaces.

Its location is conveniently located in Taguig just off C-5 on the six-lane Levi Mariano Avenue. By car, the community is only five minutes from Fort Bonifacio, fifteen minutes from both the Makati and Ortigas business districts, and seven minutes from the South Luzon Express Way. This district is the future of the city and it’s exciting progress is evidenced by all the ground and construction works currently taking place and can only be truly appreciated upon ones visit to the area.

As a testament to the solid business foundations and trustworthiness of the development company behind Tres Palmas, Livingsprings Communities, the project’s first of three buildings is currently 29 days ahead of schedule and its structure is already 67% complete. This has all been accomplished prior to pre-sales.

Tres Palmas is scheduled to turnover its first building “Seville” on the second quarter of 2012, its second building “Mallorca” on the second quarter of 2013, and its third building “Marbella” on the second quarter of 2014.

Property Details:
Address: Taguig City
Price:
Php 1,700,000
Category:
Residential Condo
Year Built:
2011
House Size:
22
Bathrooms:
1
Property Description:
A Young Boutique Development in the block that offers a Modern European Resort design.

Features & Amenities :
  • A Palm Tree aisle & Fountain at Entrance Driveway
  • Vibrant & relaxing color palette 
  • Commercial Arcade
  • Direct access to garden without crossing street for children safety
  • all bedrooms & living rooms with natural lighting and ventilation
  • low density community
  • 24 Hour Security @ CCTV equipment
  • Flood Safe Zone
  • Gated Community
View Photos Here


The accuracy of all information, regardless of source, including but not limited to square footages and lot sizes, is deemed reliable but is not guaranteed and should be independently verified through personal inspection and/or with the appropriate professionals. The information at this site is provided solely for informational purposes and does not constitute an offer to sell, rent, or advertise real estate outside the state in which the owner of the site is licensed. The owner is not making any warranties or representations concerning any of these properties including their availability. Information at this site is deemed reliable but not guaranteed and should be independently verified.

Pasig Townhouse

Pasig Townhouse

Property Details:
Address: Rosario Pasig
Price: Php 4,600,000
Category: Townhomes
Year Built: 2012
House Size: 150
Lot Size: 85
Bedrooms: 3
Bathrooms: 2

Property Description:
Get the convenience of Location and flood free home @ Rosario Pasig. Come home to this Three Unit Townhouse in a quiet neighborhood of Rosario Pasig. Designed with style and comfortable space. It's a driving distance to the Ortigas Central Business District, Schools, Churches and Eastwood City Mall.

View Photos Here

The accuracy of all information, regardless of source, including but not limited to square footages and lot sizes, is deemed reliable but is not guaranteed and should be independently verified through personal inspection and/or with the appropriate professionals. The information at this site is provided solely for informational purposes and does not constitute an offer to sell, rent, or advertise real estate outside the state in which the owner of the site is licensed. The owner is not making any warranties or representations concerning any of these properties including their availability. Information at this site is deemed reliable but not guaranteed and should be independently verified.

Baguio House & Lot


Property Details:
Address: Baguio City
Price: Php 14,000,000
Category: House and Lot
Year Built: 2010
House Size: 270
Lot Size: 278
Bedrooms: 4
Bathrooms: 4

Property Description:
General Description :
  • Two storey, 4 Bedroom, 4 Toilet & Bath,
  • Powder Room, Family Room,
  • Maid’s Room w/ Toilet & Bath
  • Laundry Area
  • Two Car Garage
  • Landscaped Garden
  • Fireplace
  • Hot & Cold Water
  • Fence
  • Cable/Telephone Outlets
  • First Floor : Patio
  • Living Room
  • Dining Room
  • Kitchen
  • Guest Room w/ Toilet & Bath
  • Powder Room
  • Laundry Area
  • Maids Room with Toilet & Bath
  • Second Floor : Family Room
  • Family Room Terrace
  • Master Bedroom
  • Master’s Toilet & Bath
  • Walk-in Closet
  • Terrace
  • Bedroom 2
  • Toilet & Bath
  • Bedroom 3
  • Bedroom 3 Toilet & Bath
Technical Specifications:
A. Roof: DN Long Span Tegula Style – Red
B. Trusses: Steel
C. Ceiling: Painted Cement Board on Metal Furring
D. Electrical: Phelps Dodge Wires with PVC pipes
E. Plumbing:
                Emerald/Atlanta/Neltex PVC Blue Pipe
                Atlanta Temp Pipe
                Emerald/Atlanta/Neltex PVC Sanitary Pipe
F. Windows: Aluminum Powder Coated White, Sliding/ Fixed
G. Doors:
                Interior – Molded Doors
                Main Door – Solid Narra Door
                Patio Door - Wooden French Door
                Other Exterior Doors – Aluminum Sliding Doors

View Photos Here

The accuracy of all information, regardless of source, including but not limited to square footages and lot sizes, is deemed reliable but is not guaranteed and should be independently verified through personal inspection and/or with the appropriate professionals. The information at this site is provided solely for informational purposes and does not constitute an offer to sell, rent, or advertise real estate outside the state in which the owner of the site is licensed. The owner is not making any warranties or representations concerning any of these properties including their availability. Information at this site is deemed reliable but not guaranteed and should be independently verified.

The Residences @ Brent

The Residences at Brent

Property Details:
Address: Brent Baguio Campus
Price: Php 7,548,800
Category: Investment Properties
Year Built: 2012
House Size: 102
Bedrooms: 2
Bathrooms: 2

Property Description:
Coming Home to The Residences at Brent is almost like a nostalgic trip back to what Baguio was in our childhood: the quiet charm; the unhurried pace where time seems to stand still; the cozy country home where the family could spend days together, bonded by simple joys and pleasures; and the serene sanctuary where one can contemplate and while away one’s worries.
The Residences at Brent is located within the Brent Baguio Campus at Yangco Street in Baguio City. Its prime location is the only remaining piece of lush, unspoiled greenery in the heart of Baguio city. The community will stand on a high elevation, overlooking the city and the surrounding mountains. The Church of the Pink Sisters is located just a few meters from the community gate, while Baguio's popular malls, parks, restaurants and shops are just a few minutes away.

BUILDING FEATURES
LAND AREA: Approx. 7 Hectares
NO. OF BUILDINGS: Two Buildings (Phase I)
NO. OF UNITS/BLDG: 16 units per building/4 units per floor.

ARCHITECTURAL THEME:
Rustic contemporary mountain lodge design theme

TWO (2) BEDROOM:
The Residences at Brent


THREE (3) BEDROOM:
The Residences at Brent


OUTDOOR AMENITIES:
  • Pocket parks
  • Landscaped gardens, entrance gate and guard house
  • Nature walking/Jogging trails
  • Access to Brent Baguio's facilities (football field, children's playground, chapel, etc...)
  • The Residences at Brent

SPECIAL FEATURES:
  • Gated residential community
  • State of the art security features
  • Access to the development and residential building are through access cards
  • CCTV system
  • Each unit has a utility room and maid's room with its own toilet and bath
  • Common driver's quarters is provided for each building in the basement with its own toilet and bath
  • Gas-fired fireplace in all units
  • Centralized LPG gas lines
  • Each unit has a powder room with a shower
  • Separate service door entry for each unit
  • Standby Generator
  • Automatic sprinkler system
  • Private Balcony (selected units)
  • Forest Views (selected units)
  • Spacious Floor Plans
GREEN ARCHITECTURE FEATURES:
  • Dual flush water closets
  • Rain water collection
  • Low rise, Low density
  • Plenty of open spaces
View Photos Here


The accuracy of all information, regardless of source, including but not limited to square footages and lot sizes, is deemed reliable but is not guaranteed and should be independently verified through personal inspection and/or with the appropriate professionals. The information at this site is provided solely for informational purposes and does not constitute an offer to sell, rent, or advertise real estate outside the state in which the owner of the site is licensed. The owner is not making any warranties or representations concerning any of these properties including their availability. Information at this site is deemed reliable but not guaranteed and should be independently verified.


Twitter Delicious Facebook Digg Stumbleupon Favorites More

 
Design by Free WordPress Themes | Bloggerized by Lasantha - Premium Blogger Themes Powered by Blogger | DSW printable coupons